Field systems operationalLiDAR + RTK reality captureOʻahu-based · Serving projects throughout Hawaiʻi

Interior 3D laser scanning

Existing buildings, captured while the evidence is still accessible.

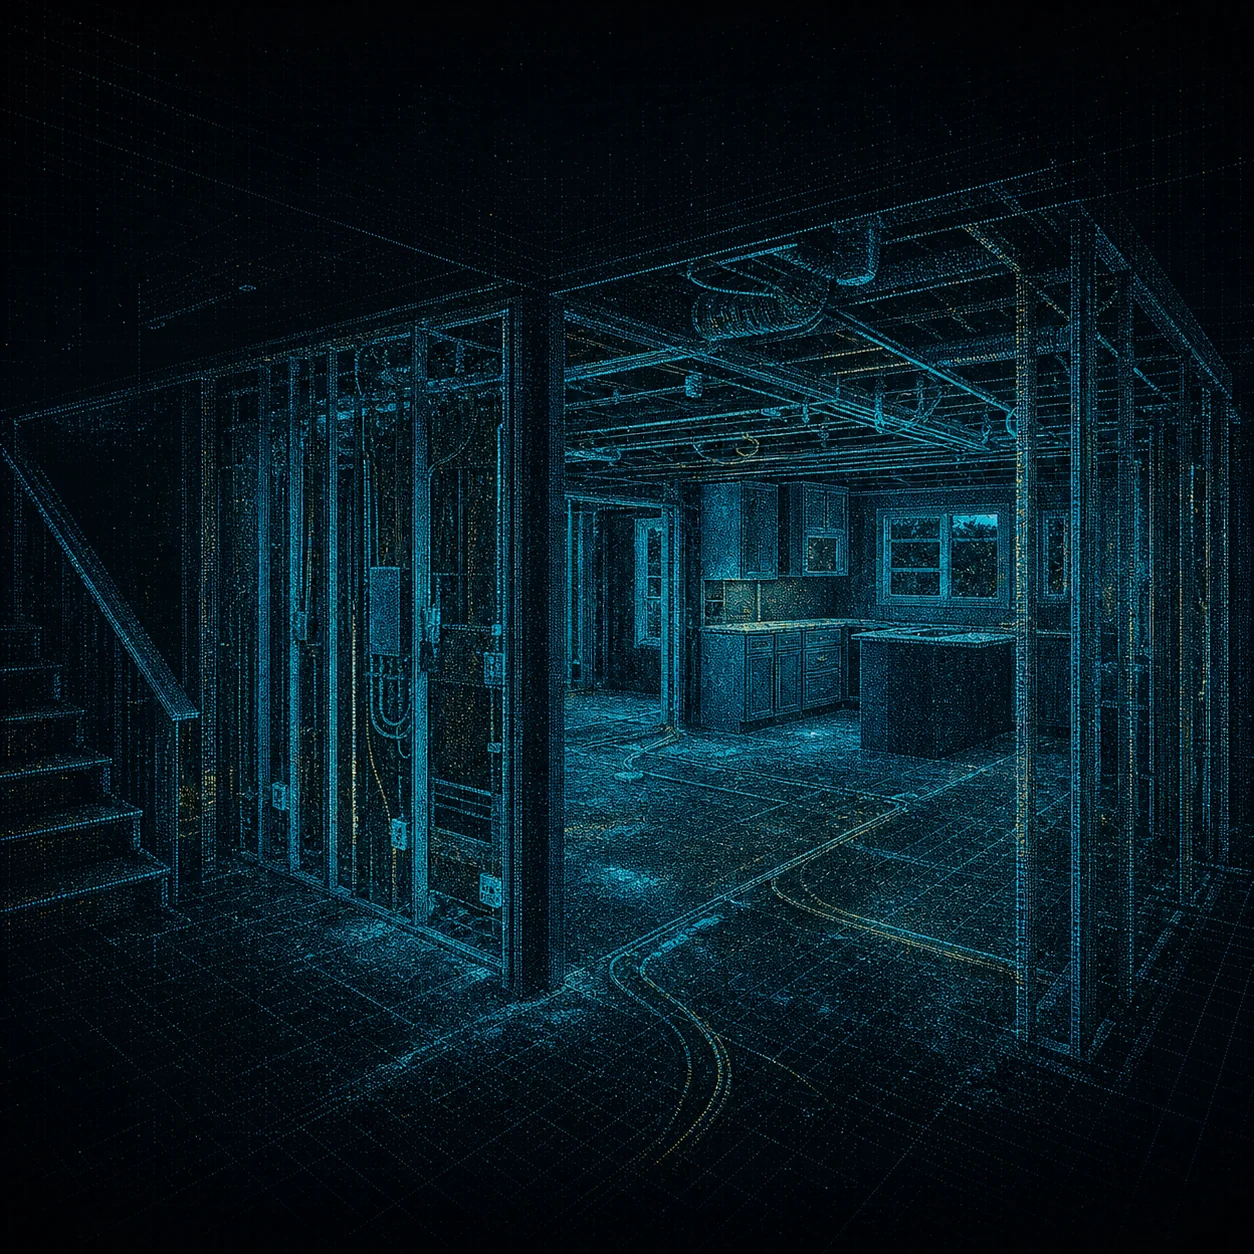
Blue SLAM point cloud of a renovation interior with framing, kitchen, stairs, and exposed services
Renovation designExisting shell

Dense geometry records visible walls, openings, stairs, and structure that legacy drawings may simplify.

Mobile SLAM LiDAR creates a dense spatial record of visible interior conditions faster than conventional manual documentation alone.

SLAM // INTERIOR REGISTER

The problem

Incomplete field information follows the project indoors.

Renovation teams routinely discover that plans are outdated, inaccessible areas were never documented, or critical geometry was missed during a short walkthrough. A mobile scan gives the team a more complete visual and spatial record to revisit.

Typical uses

Designed around existing-condition uncertainty.

  • Pre-renovation building documentation
  • Architectural and MEP coordination reference
  • Facility records and equipment-room capture
  • Concealed-condition records before walls or ceilings close
  • Point-cloud capture for downstream CAD or BIM workflows

Handoff

Files matched to the team receiving them.

Deliverables are agreed before capture and may include cleaned registered point clouds, review media, coverage notes, and coordination with a selected CAD/BIM provider. The scan is a planning and documentation record, not a certified survey or substitute for professional design verification.

E57LAS / LAZPLY / PTSViewer package
Call 808-201-2017Request scope